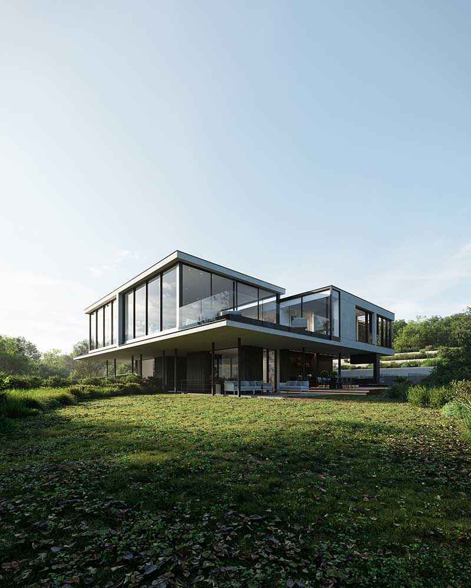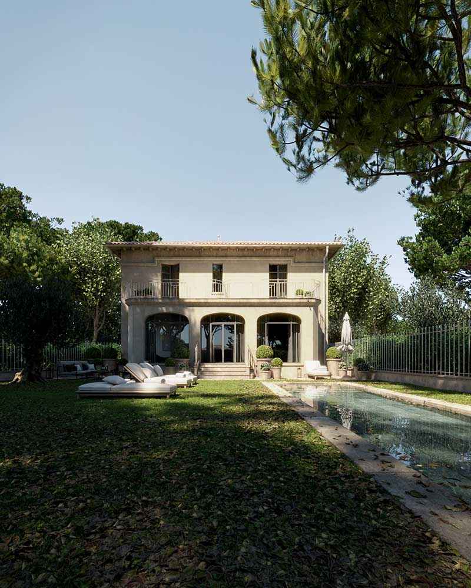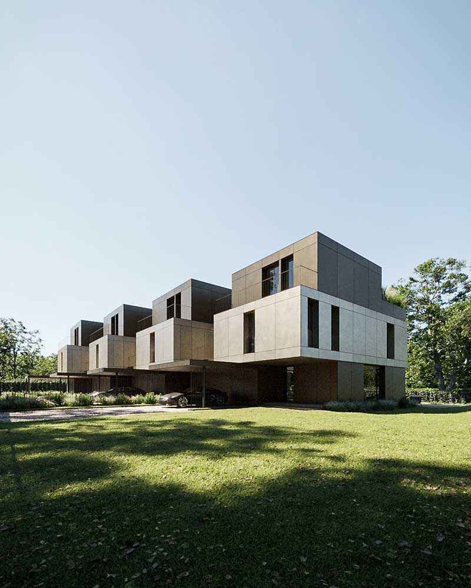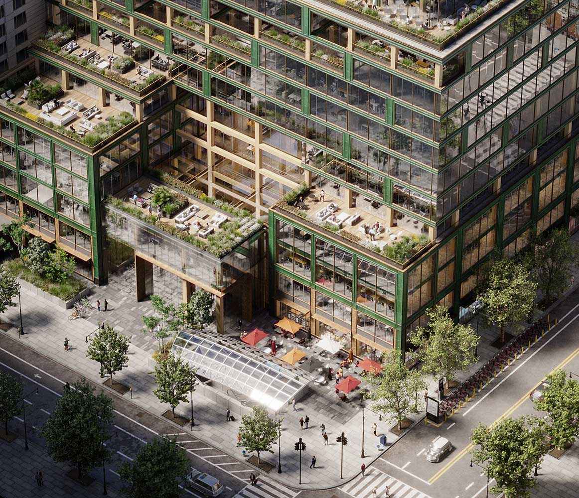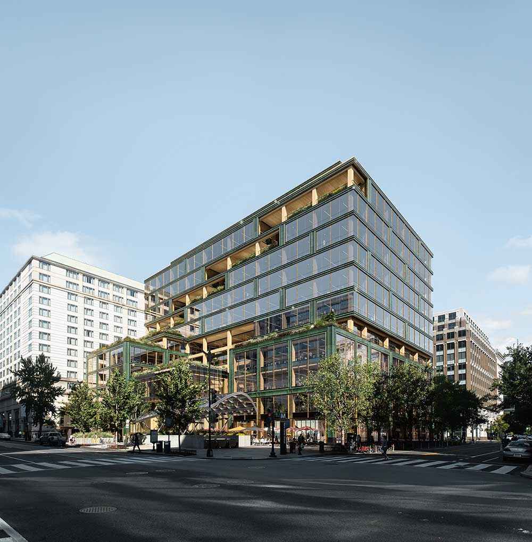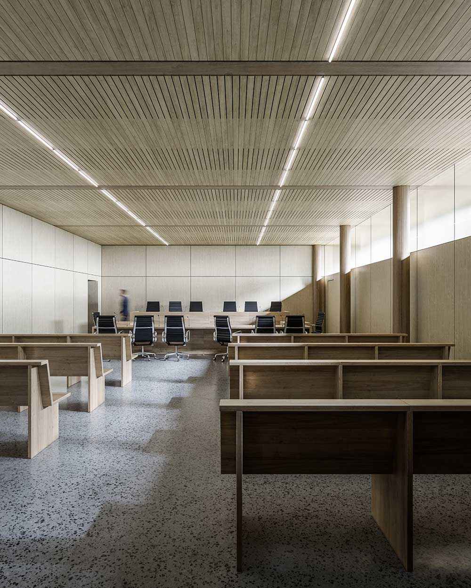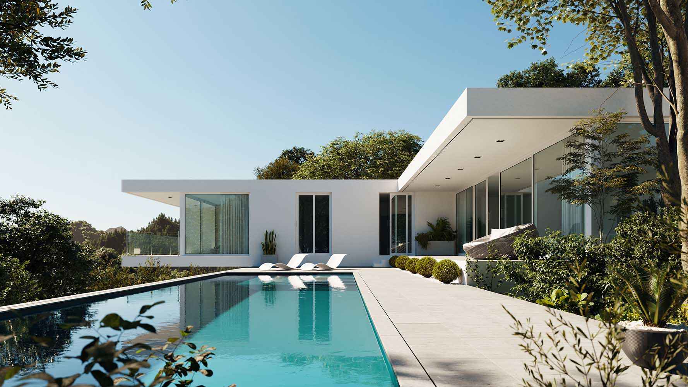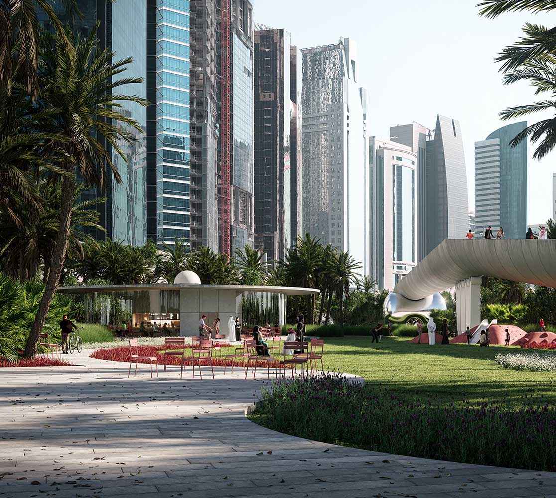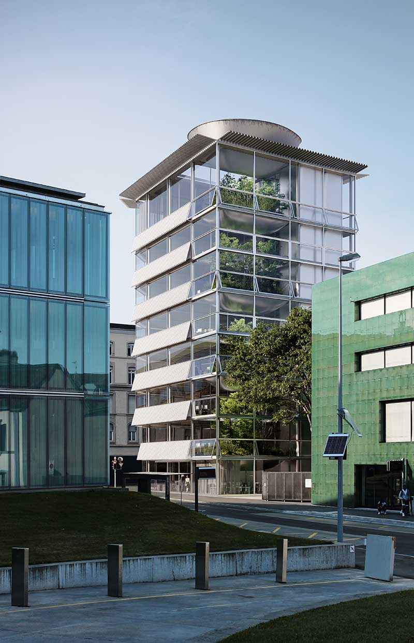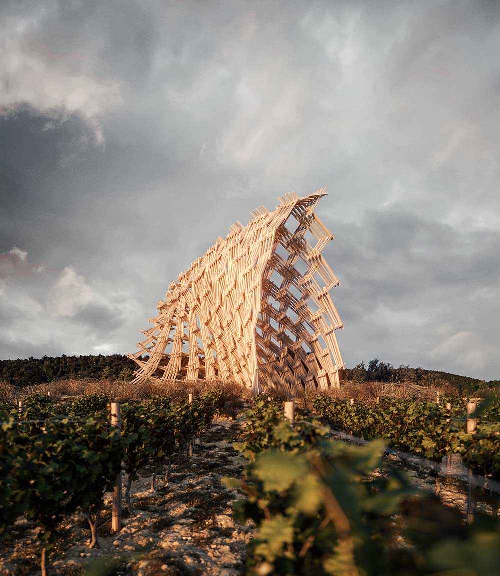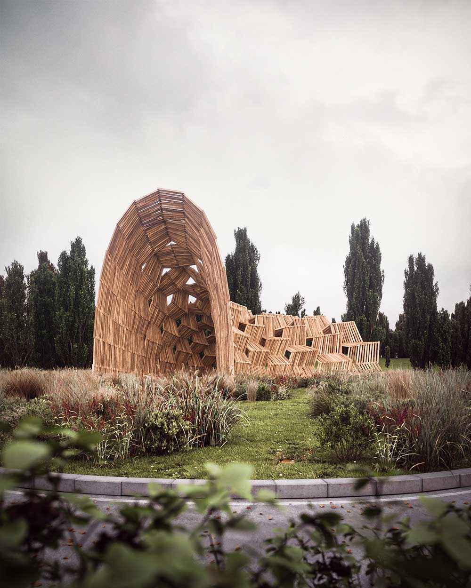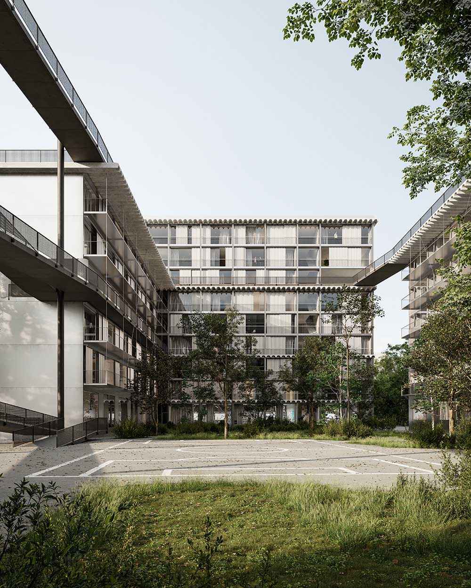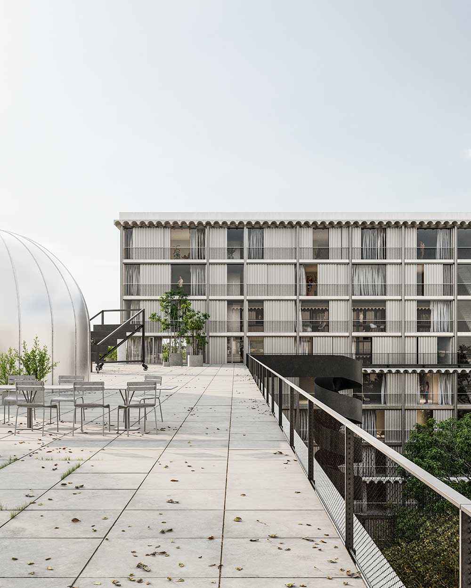
Photorealistic architectural visualization by Scuares

3D RENDERINGS
Architectural
Visualization

Scuares makes images, films and 360° virtual tours for real estate, hospitality and commercial projects.

IMAGES

We make the unbuilt
look real.

Our photorealistic 3D images present your project as if it was already built. Each image is composed to communicate its architecture, atmosphere and value.

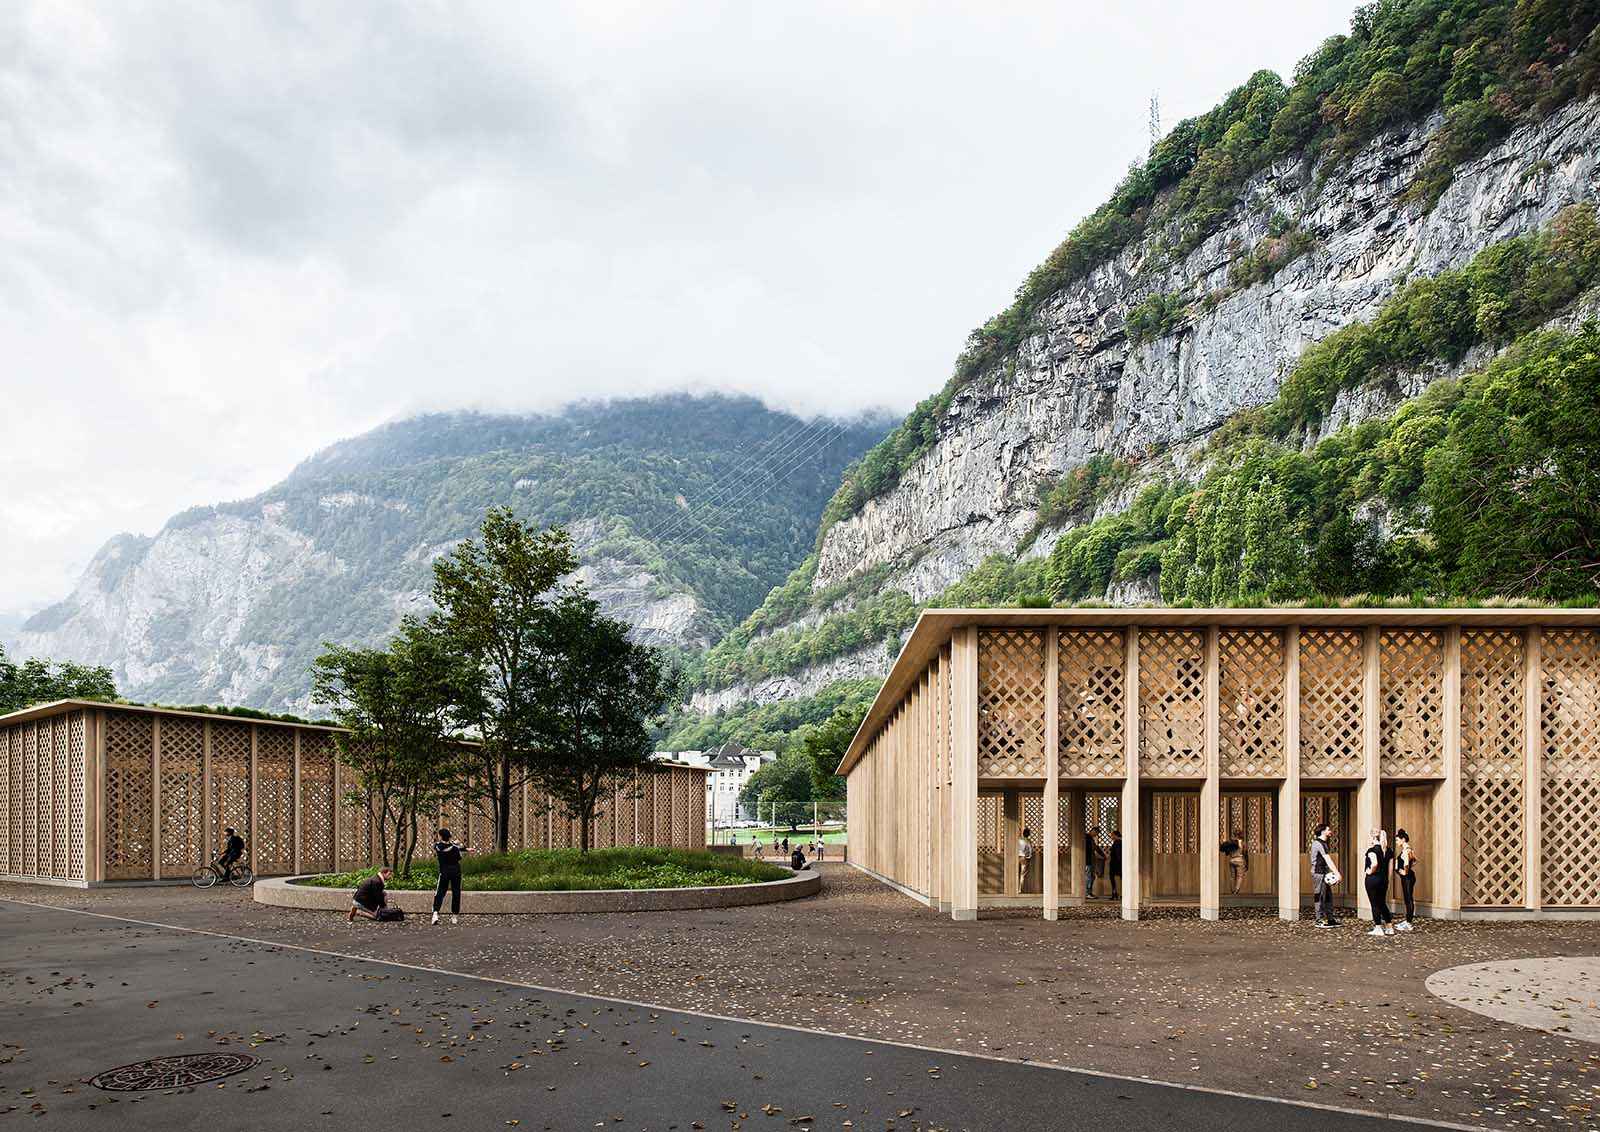
Photorealistic exterior 3D Rendering of a wooden sports complex designed by Transversal Architects and Acte architects. Contemporary facade design. Still CG Image produced by Scuares, an architectural visualization studio

Denison and Bluesox

Campbell Crescent Apartments

3D rendering of an open-plan living and dining room with panoramic Mediterranean views

Isla Architects

House in Cala Llamp

3D rendering of landscaped walkways and seating between apartment buildings

DASCO (arch. Turner Studios)

SENSO Epping

3D rendering of apartment towers with planted balconies beside a tree-lined street

DASCO (arch. Turner Studios)

SENSO Epping

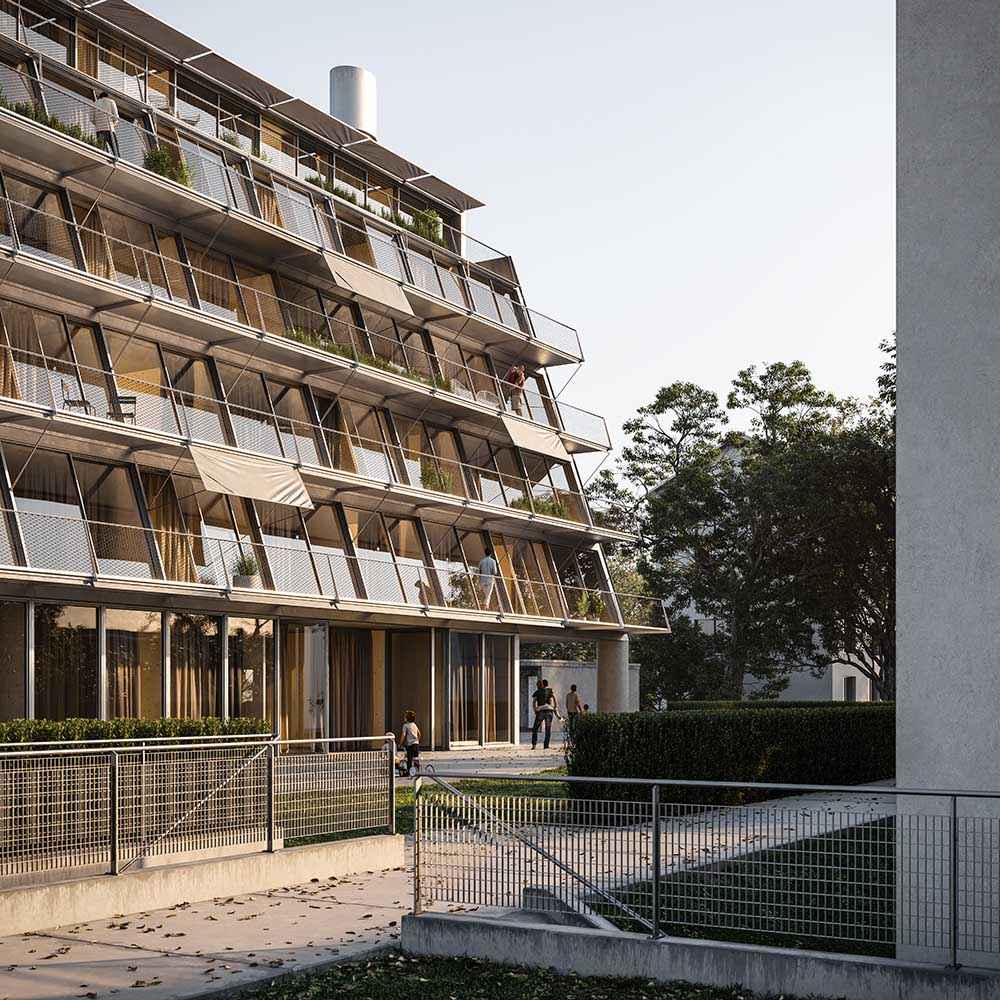
3D rendering of a low apartment building with deep balconies overlooking a lawn

Hervé de Giovannini architecte

Housing in Geneva

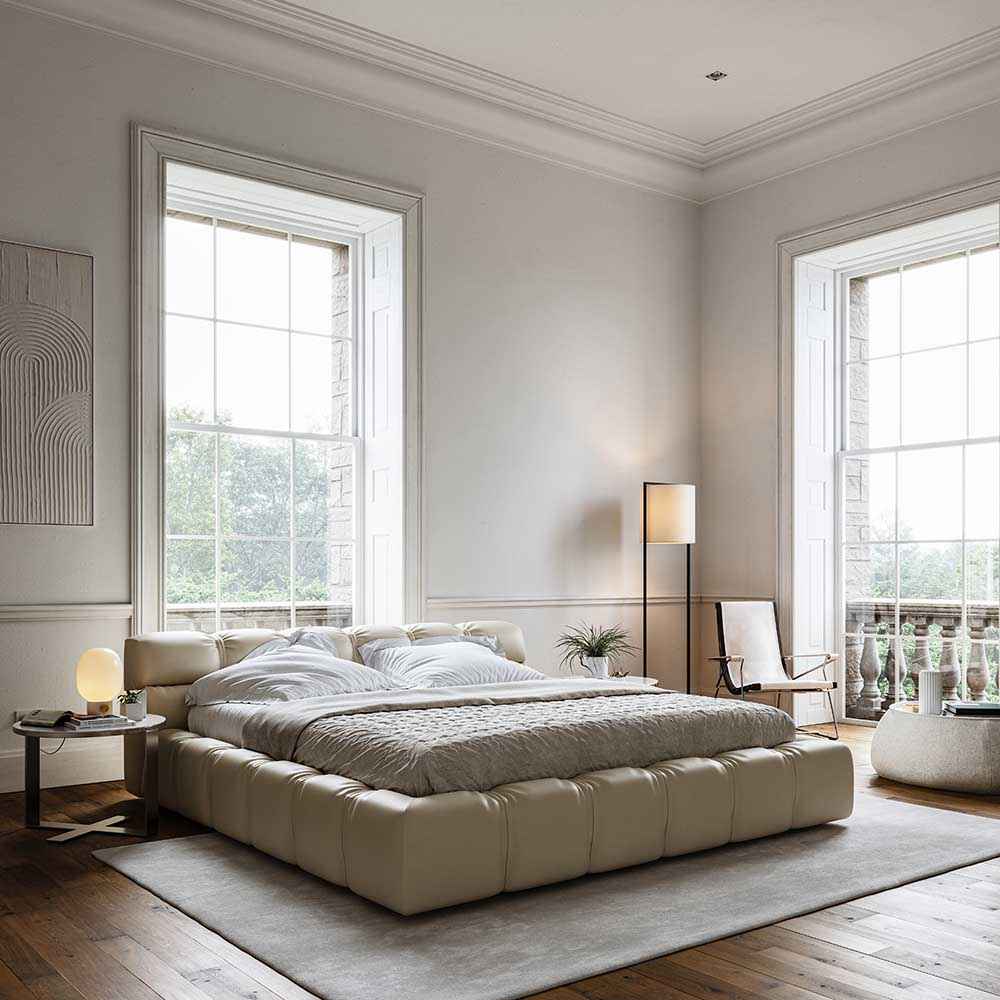
3D rendering of a serene white bedroom with tall windows in a Berlin apartment

JMID

Berlin apartment

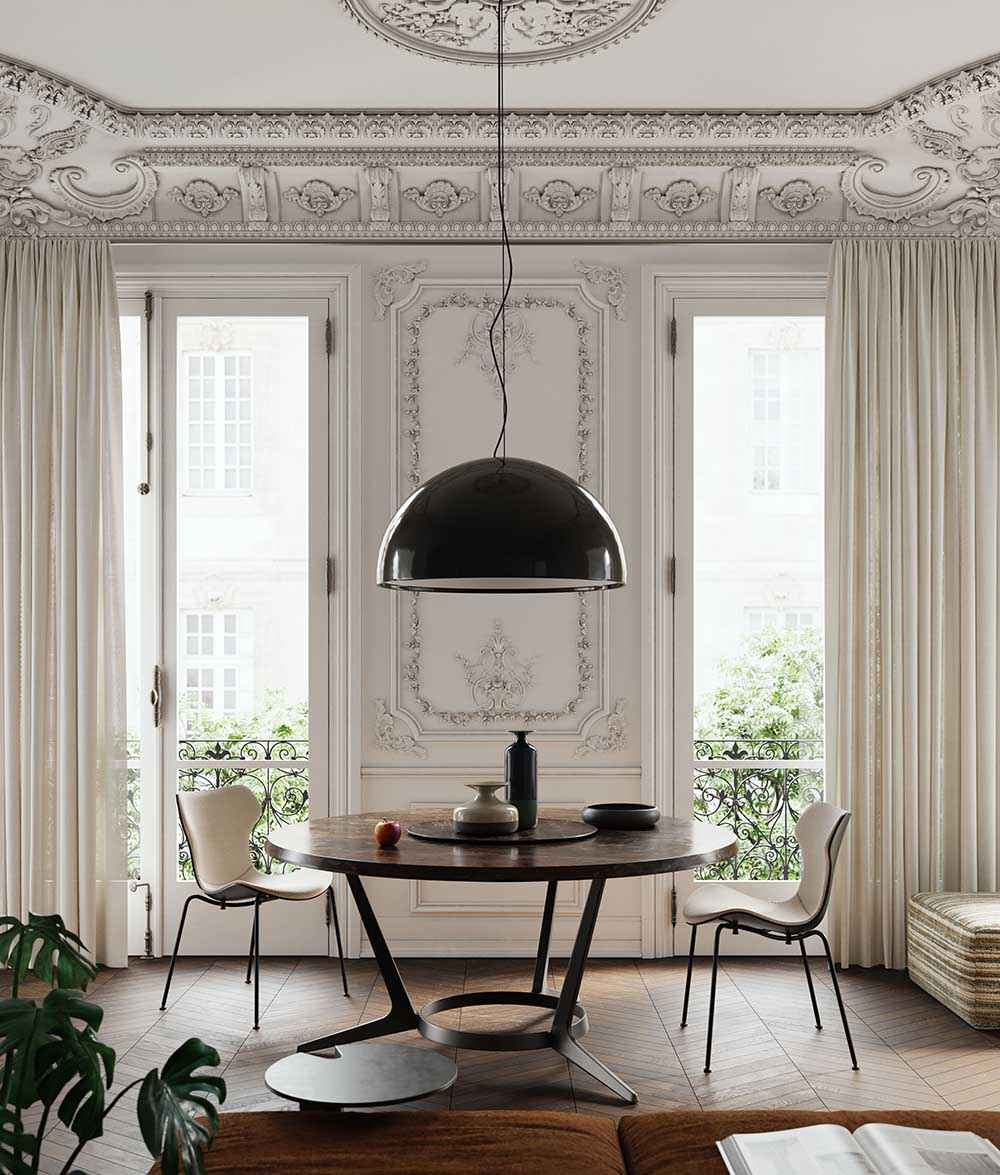
3D rendering of a dining table beneath a black pendant in an ornate white Berlin apartment

JMID

Berlin apartment

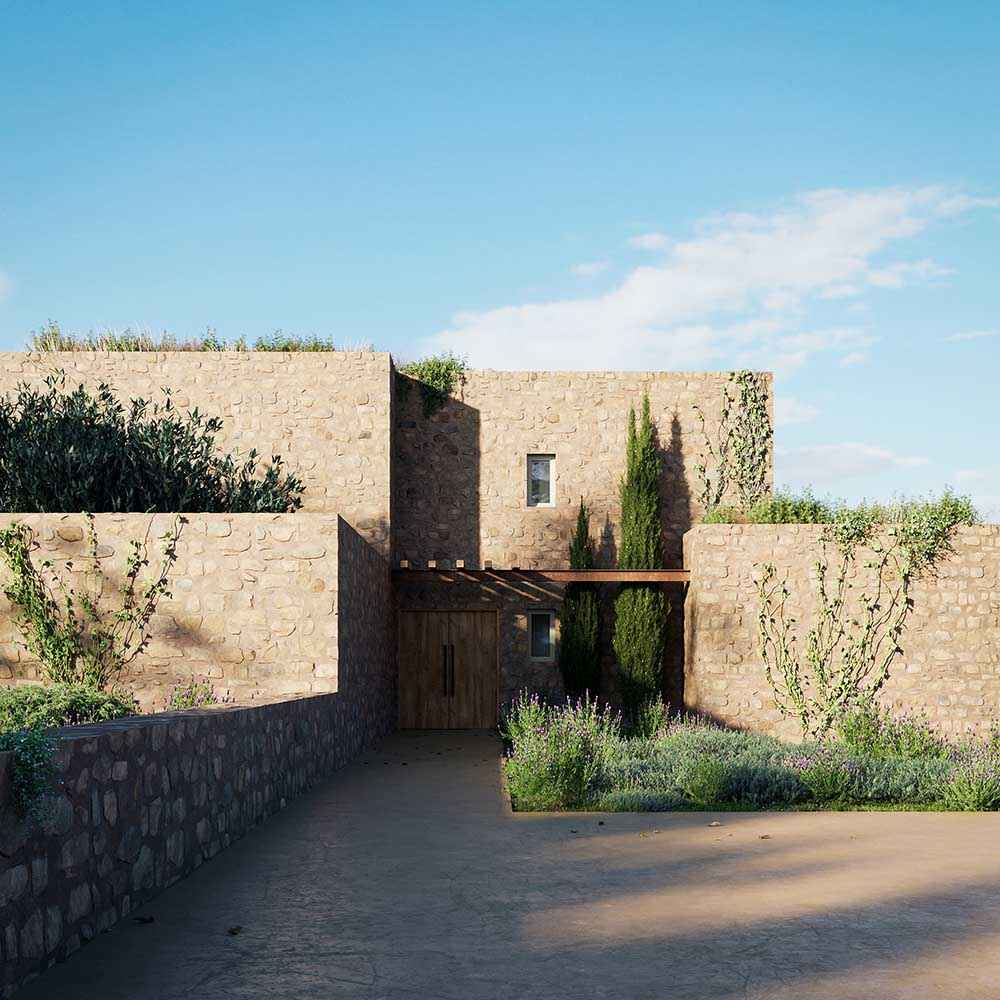
3D rendering of a stone villa and shaded terrace beside a swimming pool

West Valley

Villas in Antiparos

3D rendering of a bright shared study with a long table, sofas, and large windows

QIP

London: Press House

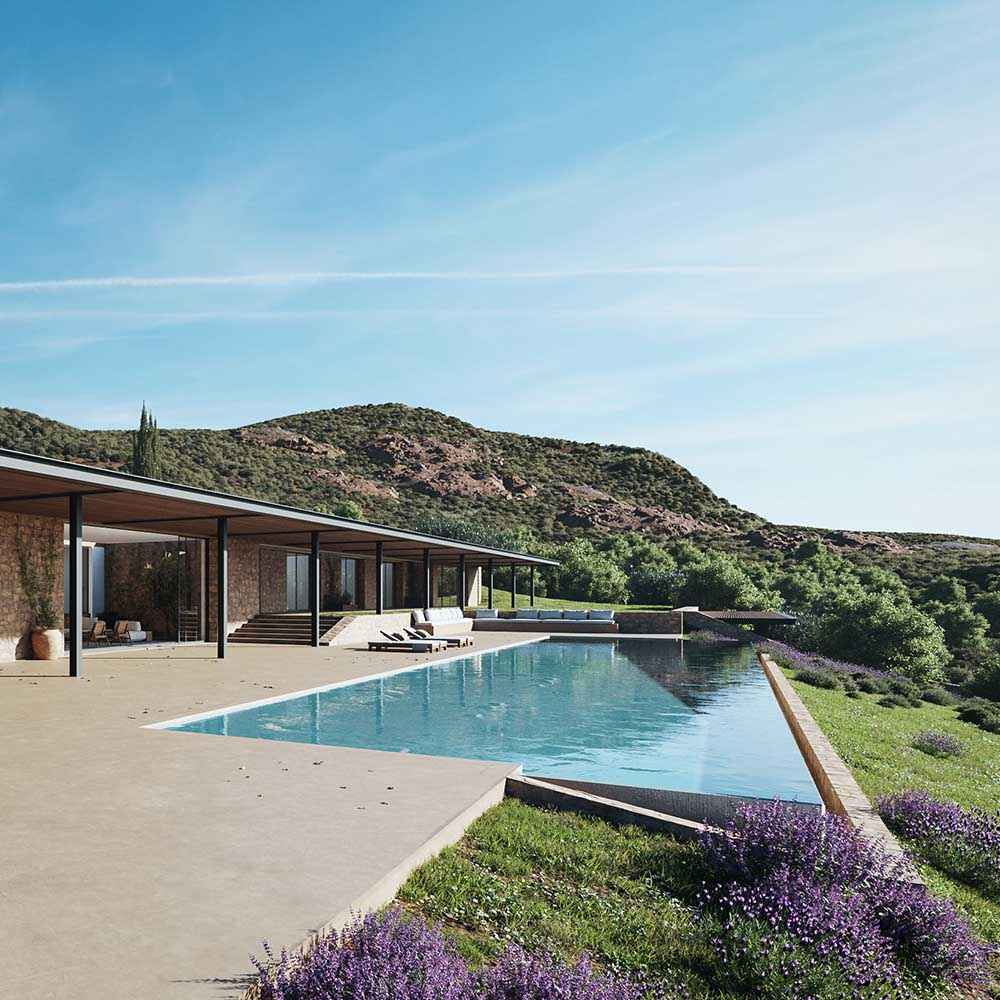
3D rendering of a hillside villa and infinity pool beneath a shaded terrace

West Valley

Villas in Antiparos

3D rendering of a timber pergola reflected in a swimming pool

West Valley

Villas in Antiparos

3D rendering of a small cinema with teal walls and upholstered lounge chairs

QIP

Edinburgh: Straits Mile

3D rendering of a communal lounge with an orange banquette and pool table

QIP

Edinburgh: Straits Mile

3D rendering of a hillside house and infinity pool overlooking the Mediterranean Sea

Isla Architects

House in Cala Llamp

3D rendering of a long dining table beside an indoor tree and timber cabinetry

Atelier 333

Apartment in Beirut

3D rendering of a brick residential building overlooking landscaped park paths

QIP

London: Press House

Street-level 3D rendering of a brick facade with illuminated windows and a glazed entrance

QIP

London: Press House

3D rendering of a modern house with a pool and terrace overlooking the water

Luxury Places

Villa in Founex

3D rendering of a compact bedroom with timber storage and a desk beside the window

QIP

London: Press House

3D rendering of a studio bedroom with a kitchenette and a teal bedspread

QIP

London: Press House

Evening 3D rendering of a wood-lined study with window-side seating

QIP

London: Press House

Evening 3D rendering of an outdoor restaurant terrace beside a fountain

DASCO (arch. Turner Studios)

SENSO Epping

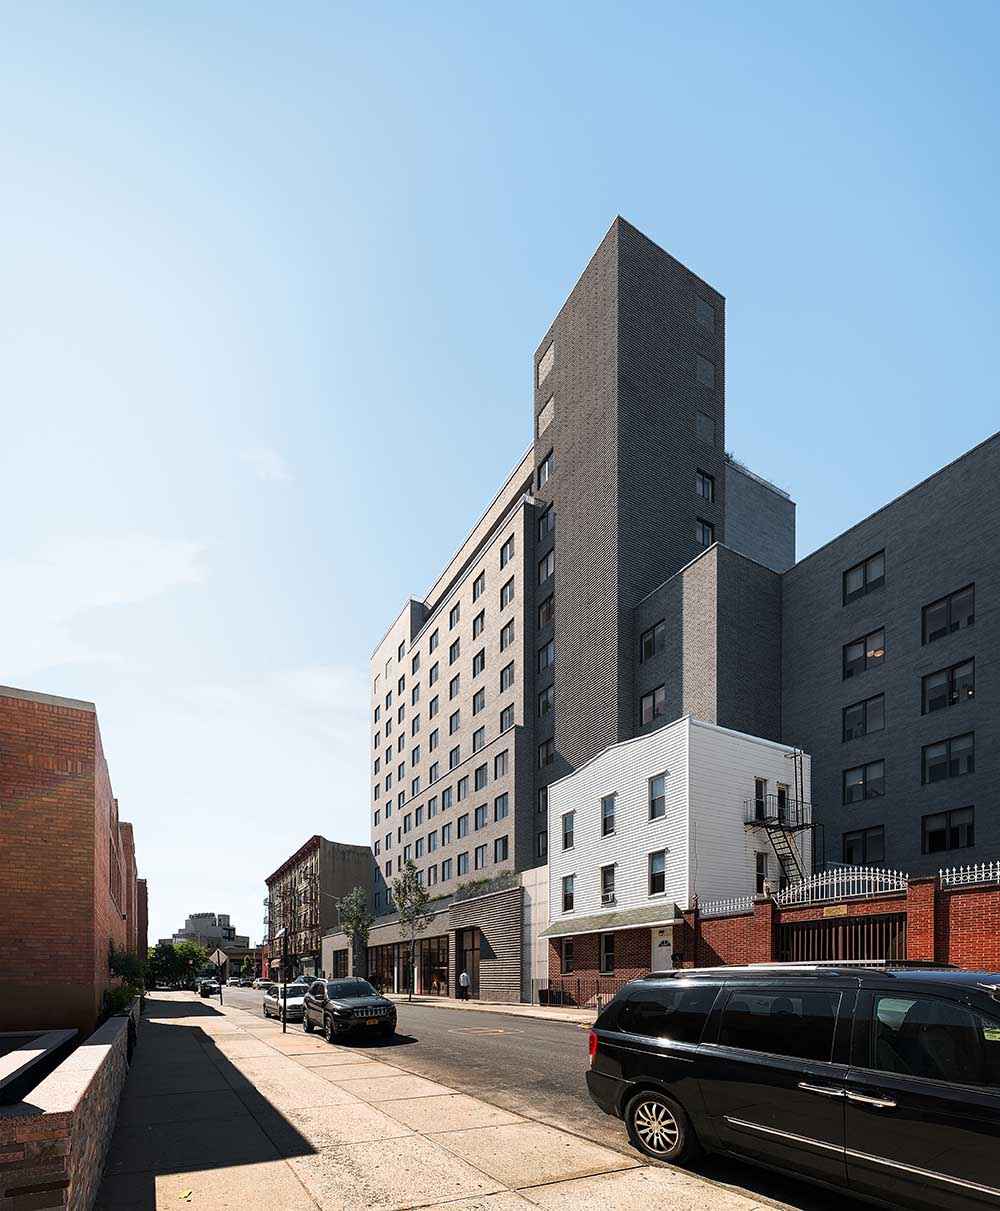
Photorealistic exterior 3D Rendering of a modern co-living building in Williamsburg, New York. Architectural project designed by The Collective with a contemporary facade design made of brick. Real Estate project. Still CG Image produced by Scuares, an architectural visualization studio

The Collective

Hotel in Williamsburg (NY)

Dusk 3D rendering of an apartment building with planted balconies

Urban Link architects

DARA Blacktown

3D rendering of an arched courtyard with a central reflecting pool

Ultimate Collection Ltd

La Maviglia

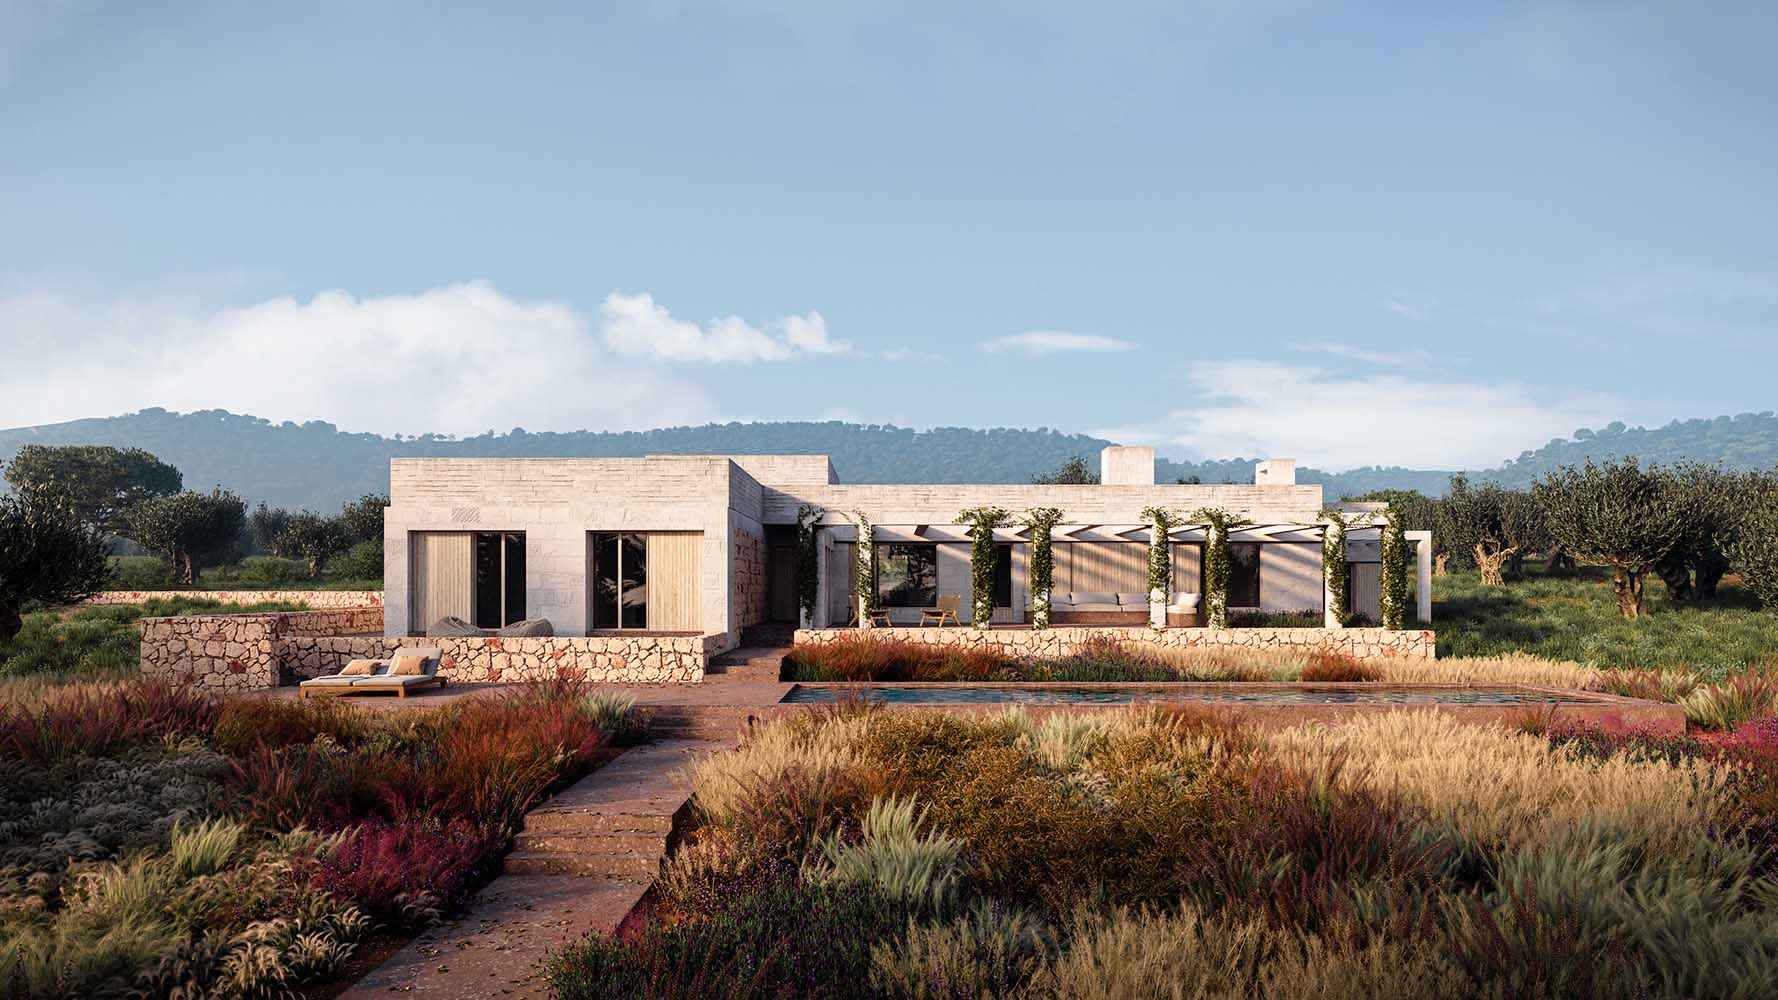
Photorealistic exterior 3D Rendering of a modern house in a beautiful landscape in Puglia designed by Bergnes de las Casas Arquitectos. Contemporary facade design with concrete and wood. Still CG Image produced by Scuares, an architectural visualization studio

Bergnes de las Casas

Villa in Puglia

3D rendering of a quiet study area with booths and a long window-side desk

QIP

London: Press House

3D rendering of a shared kitchen and dining table with red chairs

QIP

London: Press House

3D rendering of a canopy bed opening onto a terrace above the water

Vakkaru Maldives Resort

Overwater villas

3D rendering of a thatched-roof villa and loungers beside a swimming pool

Vakkaru Maldives Resort

Overwater villas

3D rendering of a villa with arched openings, a pool, and landscaped gardens

Ultimate Collection Ltd

La Maviglia

3D rendering of a coworking lounge with shared tables, plants, and pendant lights

QIP

Chicago: Straits Row

3D rendering of a lobby with a dark reception desk and upholstered seating

QIP

Chicago: Straits Row

3D rendering of a gym with weights and exercise equipment beneath an exposed ceiling

QIP

Chicago: Straits Row

Daylit 3D rendering of a shared study table between timber-lined booths

QIP

London: Press House

3D rendering of a gym with weights and exercise machines beside large windows

QIP

London: Press House

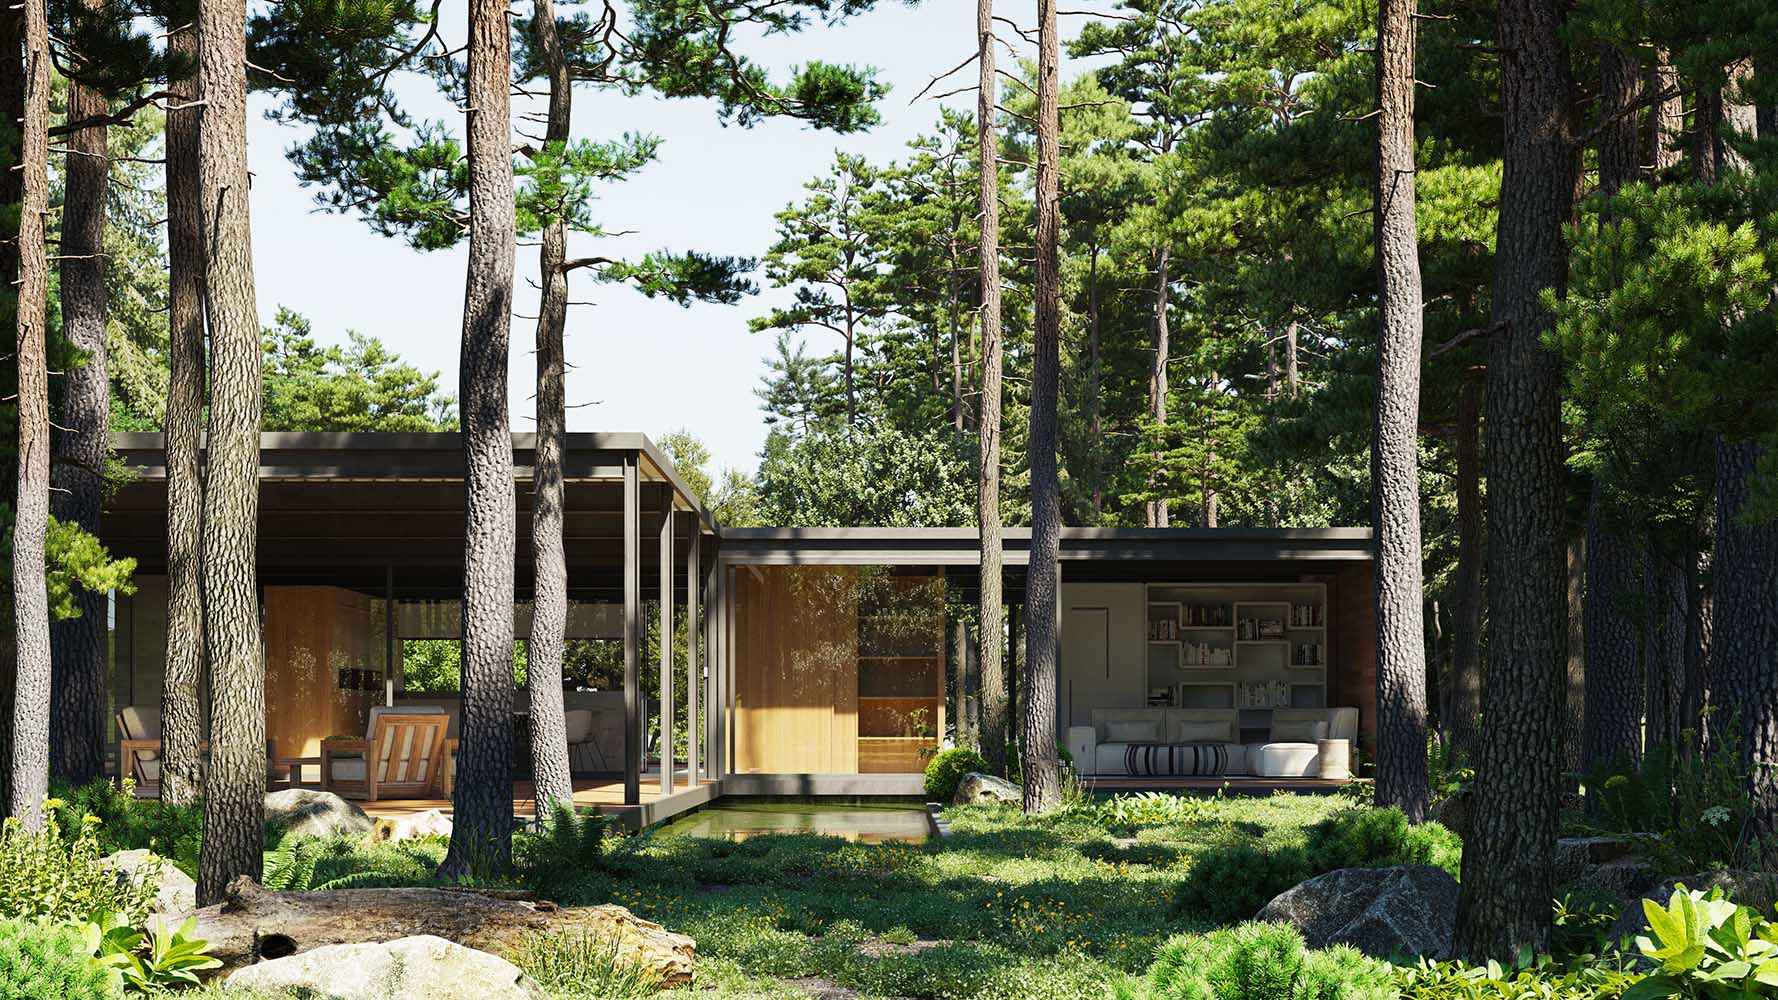
3D rendering of a low glass-fronted house among tall pine trees

JM Designs

Forest House

3D rendering of a bedroom with floor-to-ceiling windows overlooking the water

Luxury Places

Villa in Founex

3D rendering of a dining area beneath a concrete ceiling with panoramic water views

Luxury Places

Villa in Founex

Nighttime 3D rendering of a lounge with sofas and a pool table beside tall windows

QIP

Chicago: Straits Row

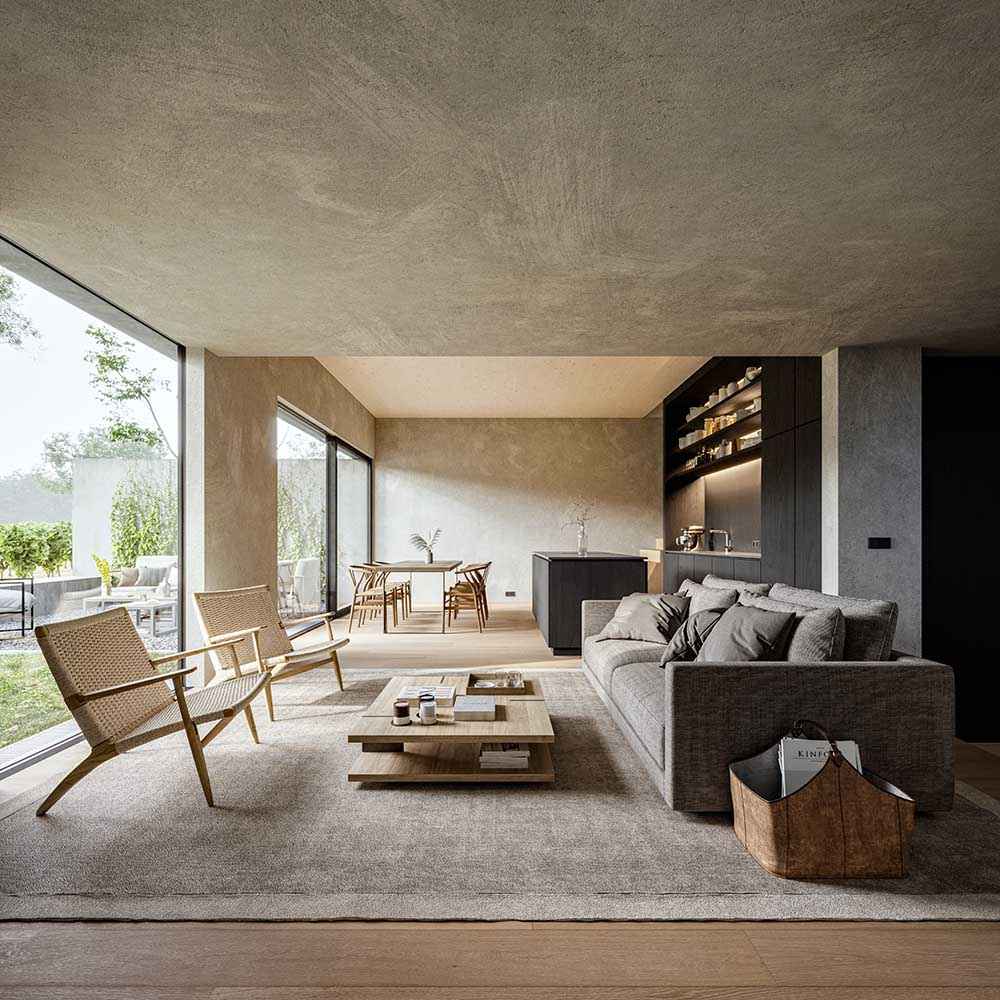
3D rendering of a concrete living room opening through glass walls to a covered terrace

Gregor Pils

Weinbergloft Houses

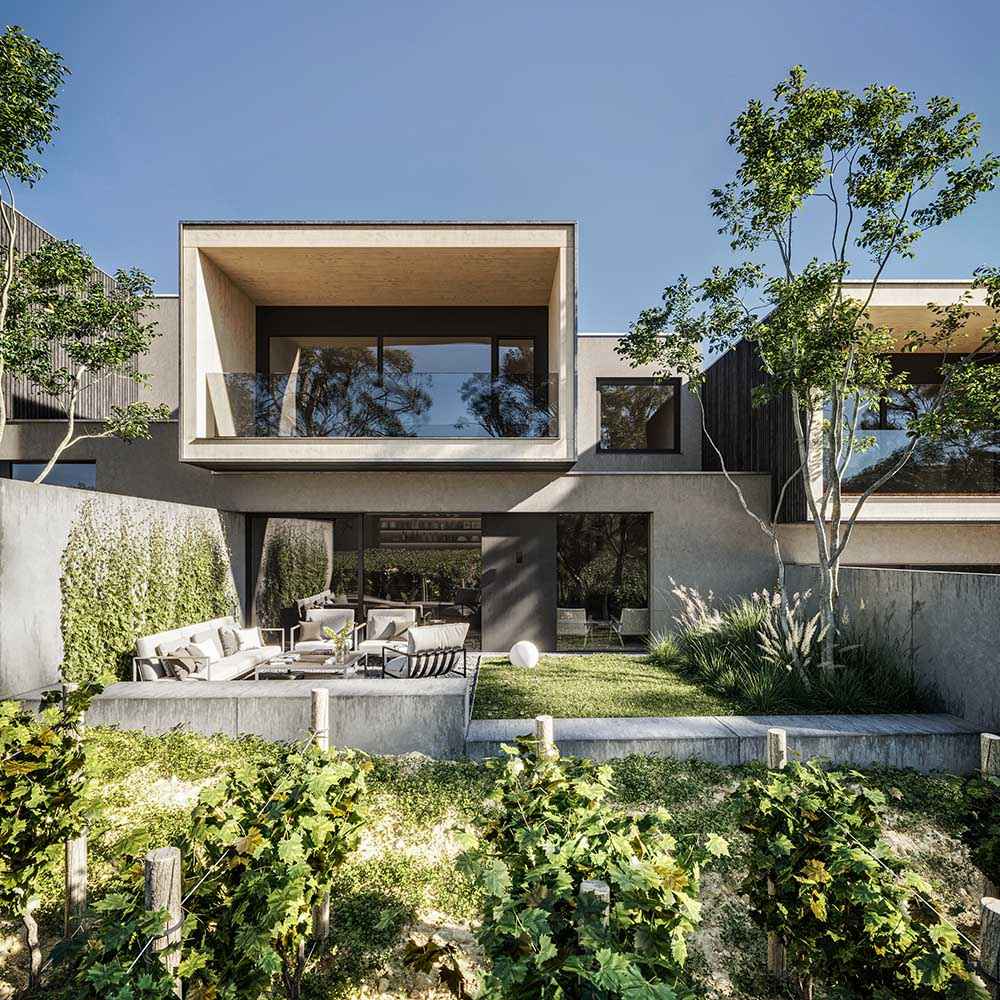
3D rendering of a two-storey modern house opening onto a lush garden

Gregor Pils

Weinbergloft Houses

3D rendering of a compact kitchen and dining area with pale timber finishes

QIP

Edinburgh: Straits Mile

3D rendering of a studio with a kitchenette, desk, and bed beside the window

QIP

London: Press House

3D rendering of a bedroom opening onto a shaded terrace above the Mediterranean Sea

Isla Architects

House in Cala Llamp

3D rendering of apartments surrounding a landscaped courtyard and covered seating area

Hervé de Giovannini architecte

Villa in Bernex

3D rendering of a terraced modern house surrounded by Mediterranean planting

Isla Architects

House in Cala Llamp

3D rendering of an indoor swimming pool beneath decorative ceiling lights

Raffles Shenzen Hotel

Renovation project

3D rendering of a restaurant with teal chairs and floor-to-ceiling city views

Raffles Shenzen Hotel

Renovation project

3D rendering of a brick house entrance reached by a stepped walkway

Bergnes de las Casas

House in St. F. Codines

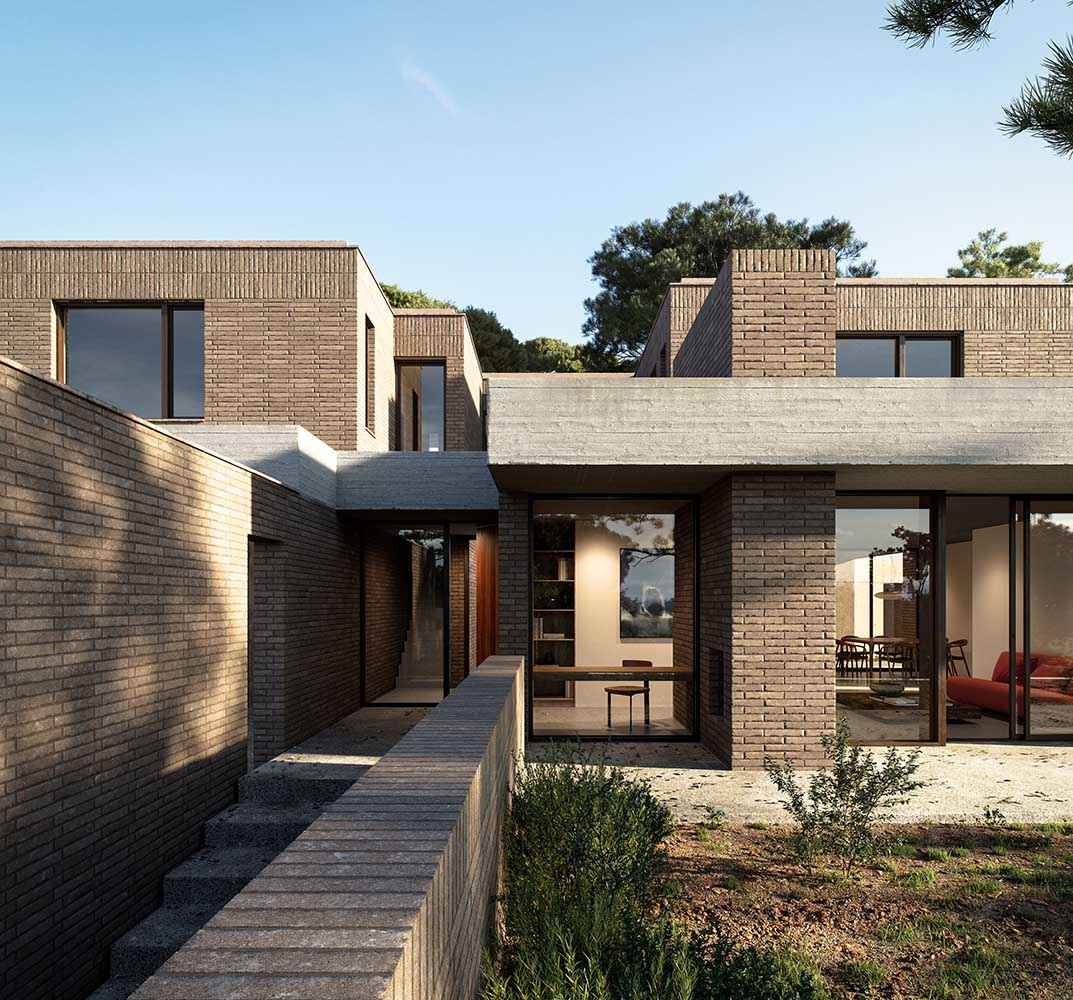
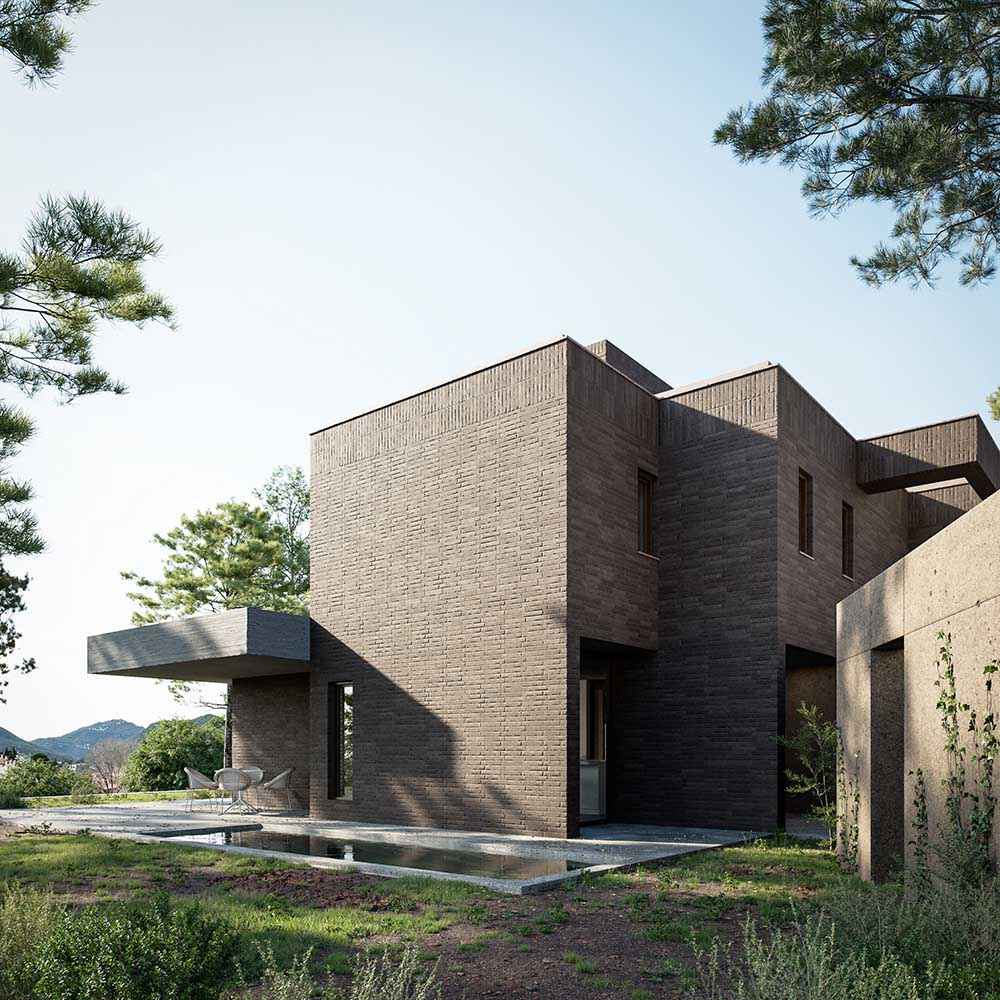
3D rendering of an angular brick house with a shaded terrace among pine trees

Bergnes de las Casas

House in St. F. Codines

3D rendering of a bright living room with cream sofas and large garden-facing windows

Hervé de Giovannini architecte

Housing in Geneva

Dusk 3D rendering of residential towers beside a landscaped street

DASCO (arch. Turner Studios)

SENSO Epping

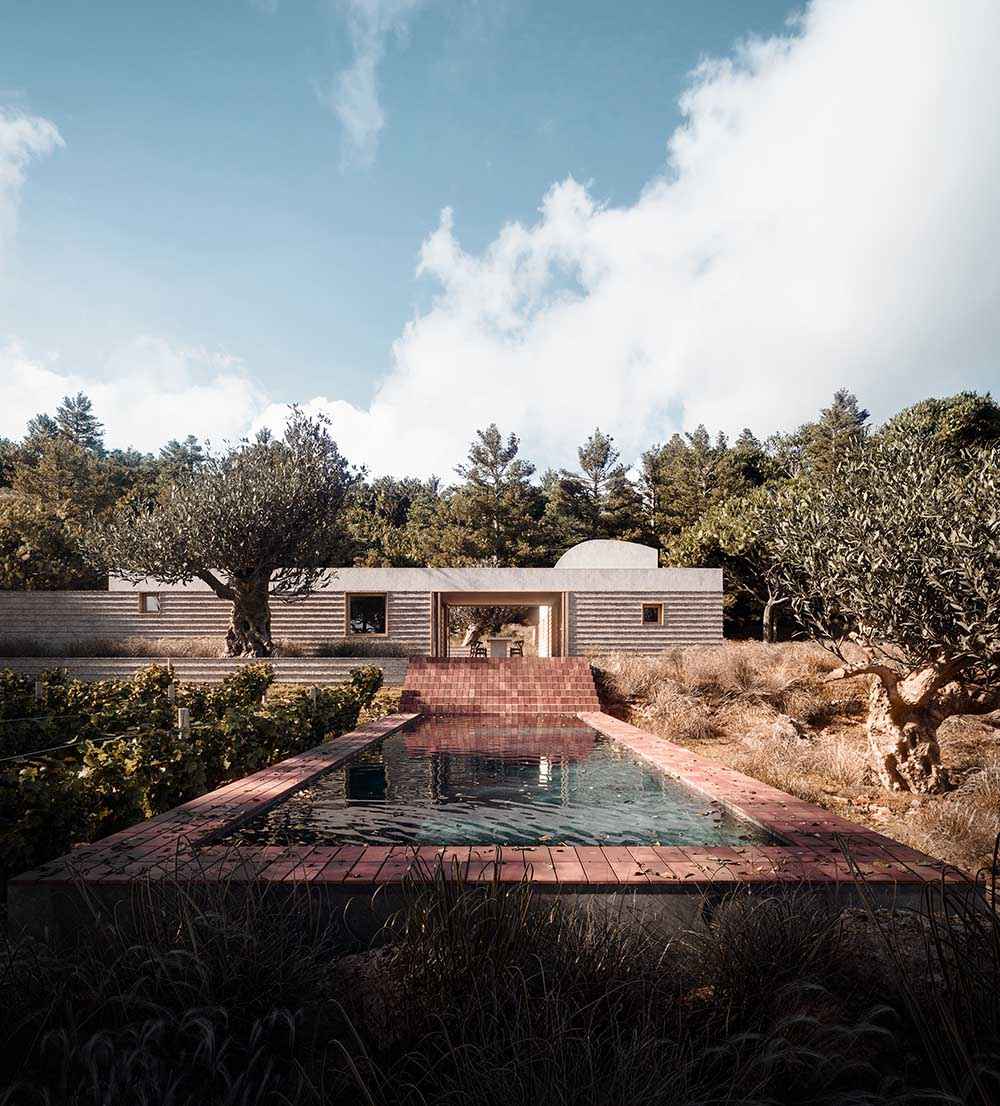
3D rendering of a low stone house and swimming pool among olive trees

Mesura

Ter House

3D rendering of a stone villa terrace shaded by a timber pergola

West Valley

Villas in Antiparos

3D rendering of a bright living room with a white timber ceiling and woven pendant light

West Valley

Villas in Antiparos

3D rendering of apartments surrounding a landscaped courtyard and covered seating area

Hervé de Giovannini architecte

Housing in Geneva

3D rendering of projecting apartment balconies above a tree-lined lawn

Hervé de Giovannini architecte

Housing in Geneva

3D rendering of a communal lounge with orange sofas and a pool table

QIP

Edinburgh: Straits Mile

Photorealistic exterior 3D Rendering of a modern house made of stone in a Greek Island. Luxury villa with sea view and beautiful landscape. Real Estate residential project. Still CG Image produced by Scuares, an architectural visualization studio

West Valley

Villas in Antiparos

3D rendering of a bedroom with exposed white beams opening onto a pool terrace

West Valley

Villas in Antiparos

3D rendering of a timber kitchen with a stone island and bar stools

The Watermark

3D rendering of a white bedroom with corner windows and a colorful painting

Hervé de Giovannini (J. Gornicka)

Solaris

3D rendering of a shared lounge with curved sofas and timber shelving

QIP

London: Press House

3D rendering of a lobby with timber paneling and red seating

QIP

London: Press House

3D rendering of an open-plan kitchen and living room opening onto a mountain-view terrace

Hervé de Giovannini (J. Gornicka)

Solaris

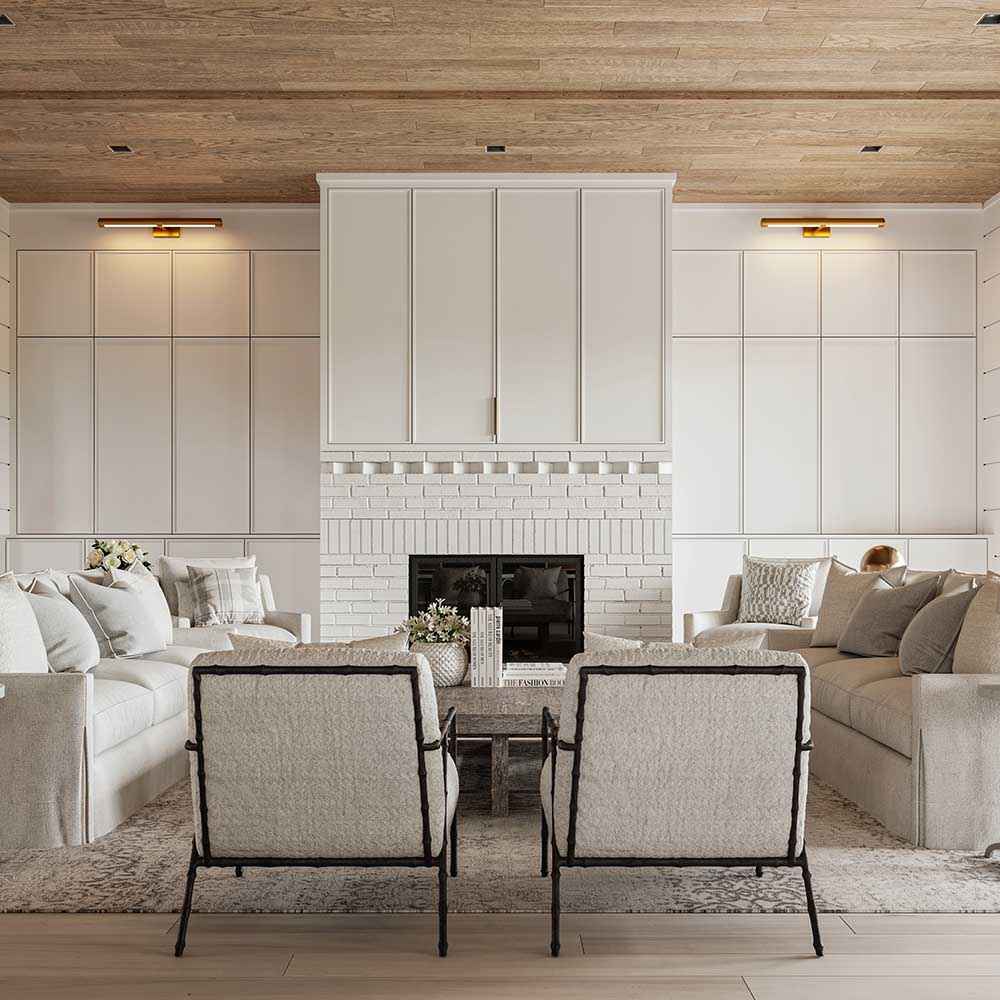
Photorealistic interior 3D Rendering of a modern house next to a lake in Texas. Interior Design with wood and fabric. Soft color palette. Contemporary design building. Residential Real Estate project. Still CG Image produced by Scuares, an architectural visualization studio

Private Client

Lakehouse in Texas

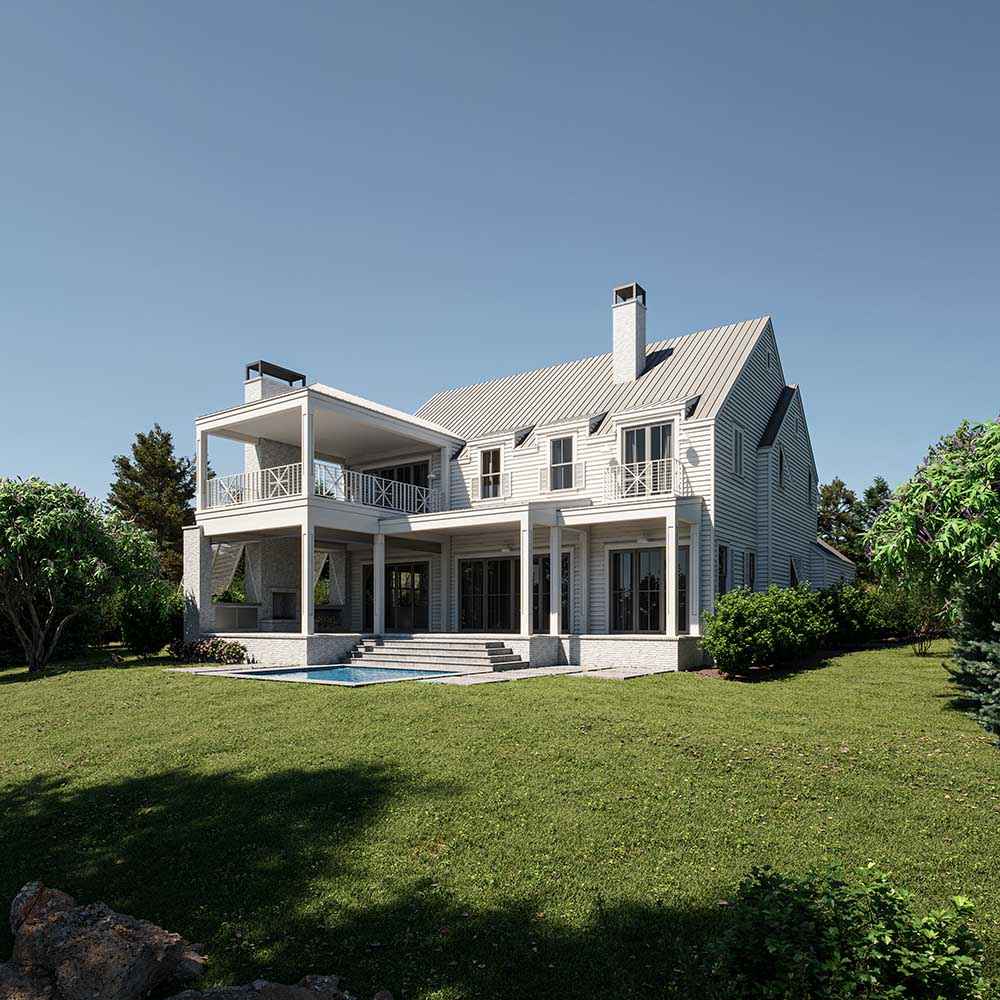
Photorealistic exterior 3D Rendering of a modern  wooden house next to a lake in Texas. White house made of wood. Traditional american architecture style Beautiful landscape and contemporary design building. Residential Real Estate project. Still CG Image produced by Scuares, an architectural visualization studio

Private Client

Lakehouse in Texas

Daylit 3D rendering of a shared lounge with timber booths and window-side seating

QIP

London: Press House

3D rendering of a white modern house beside a long outdoor swimming pool

JM Designs

N House

Nighttime 3D rendering of modern homes with illuminated windows beside a pool

Hervé de Giovannini (J. Gornicka)

Vertigo

3D rendering of modern homes with large windows facing a landscaped garden

Hervé de Giovannini (J. Gornicka)

Vertigo

3D rendering of a planted terrace with timber benches and raised garden beds

QIP

London: Press House

FILMS

If you can imagine it,
we can film it.

From walkthroughs and flythroughs to cinemagraphs, each film lets your clients experience a space before it exists.

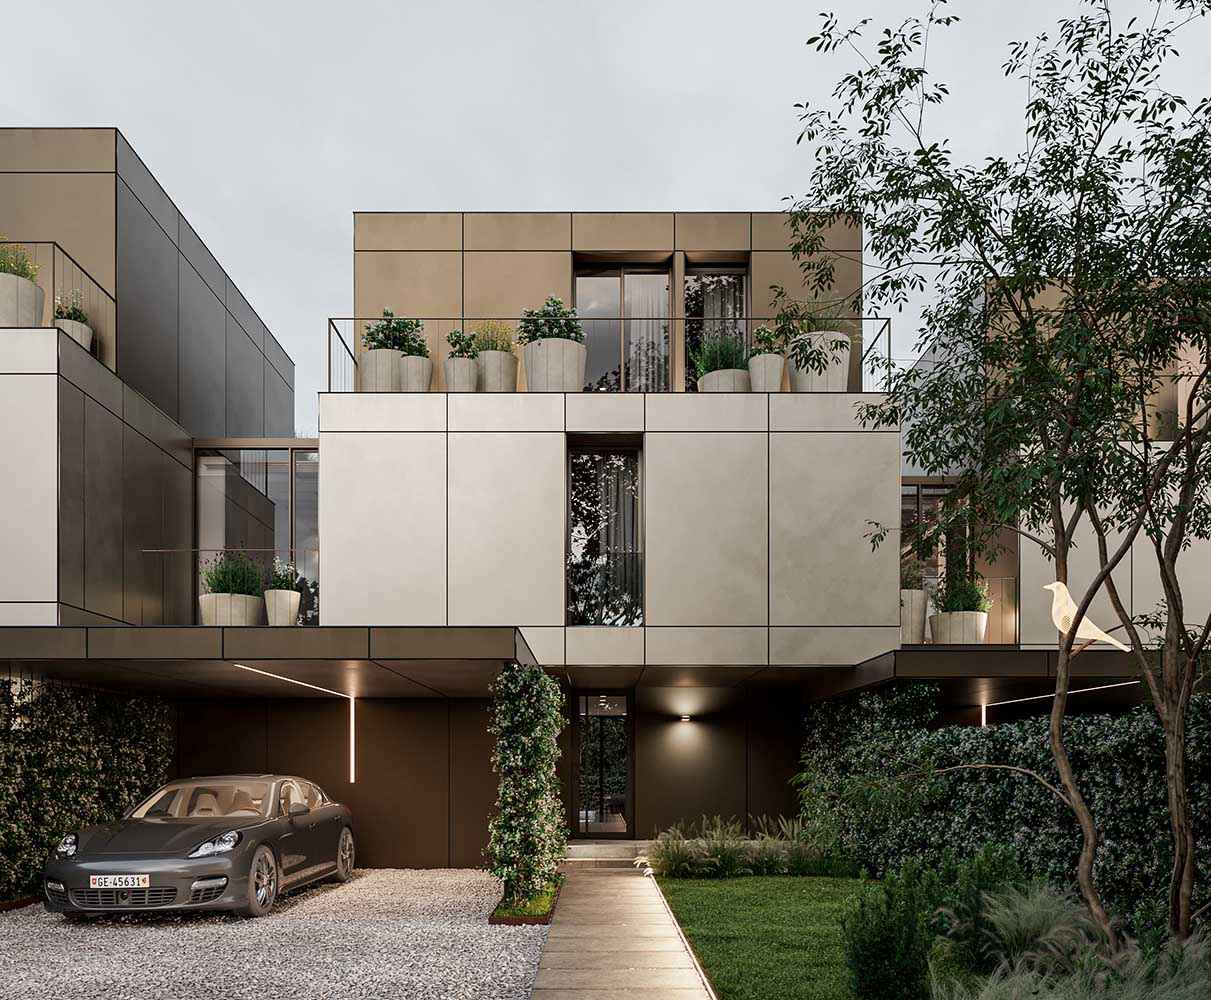
Photorealistic exterior 3D Rendering of a modern contemprary villa designed by Justyna Gornicka - Hervé De Giovannini Architecte. Still CG Image produced by Scuares, an architectural visualization studio

Solaris
Film

Photorealistic exterior 3D Rendering of a traditional villa with a pool in France. Still CG image produced by Scuares, an architectural visualization studio

Villa
Film

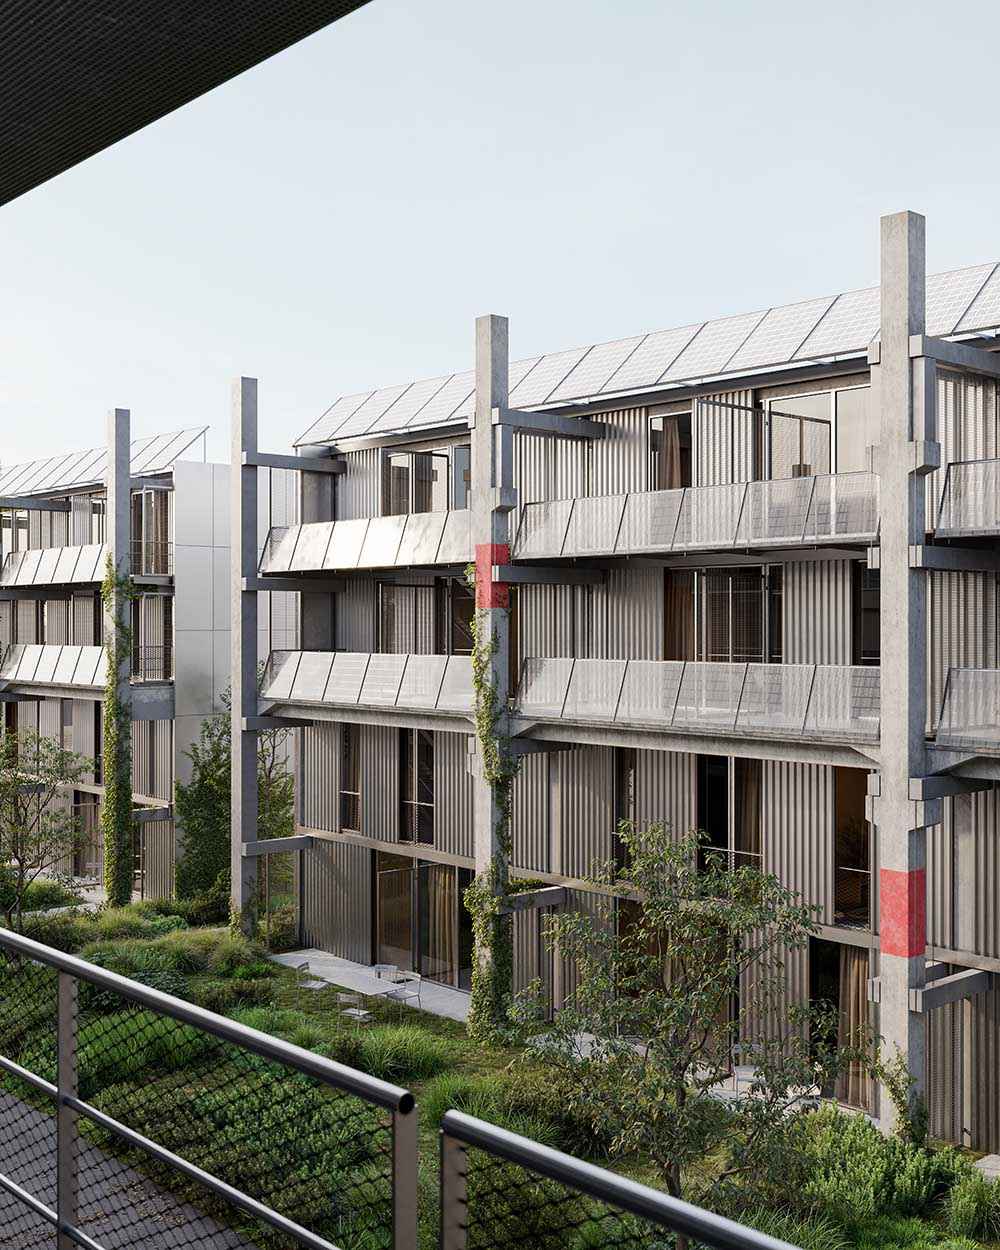
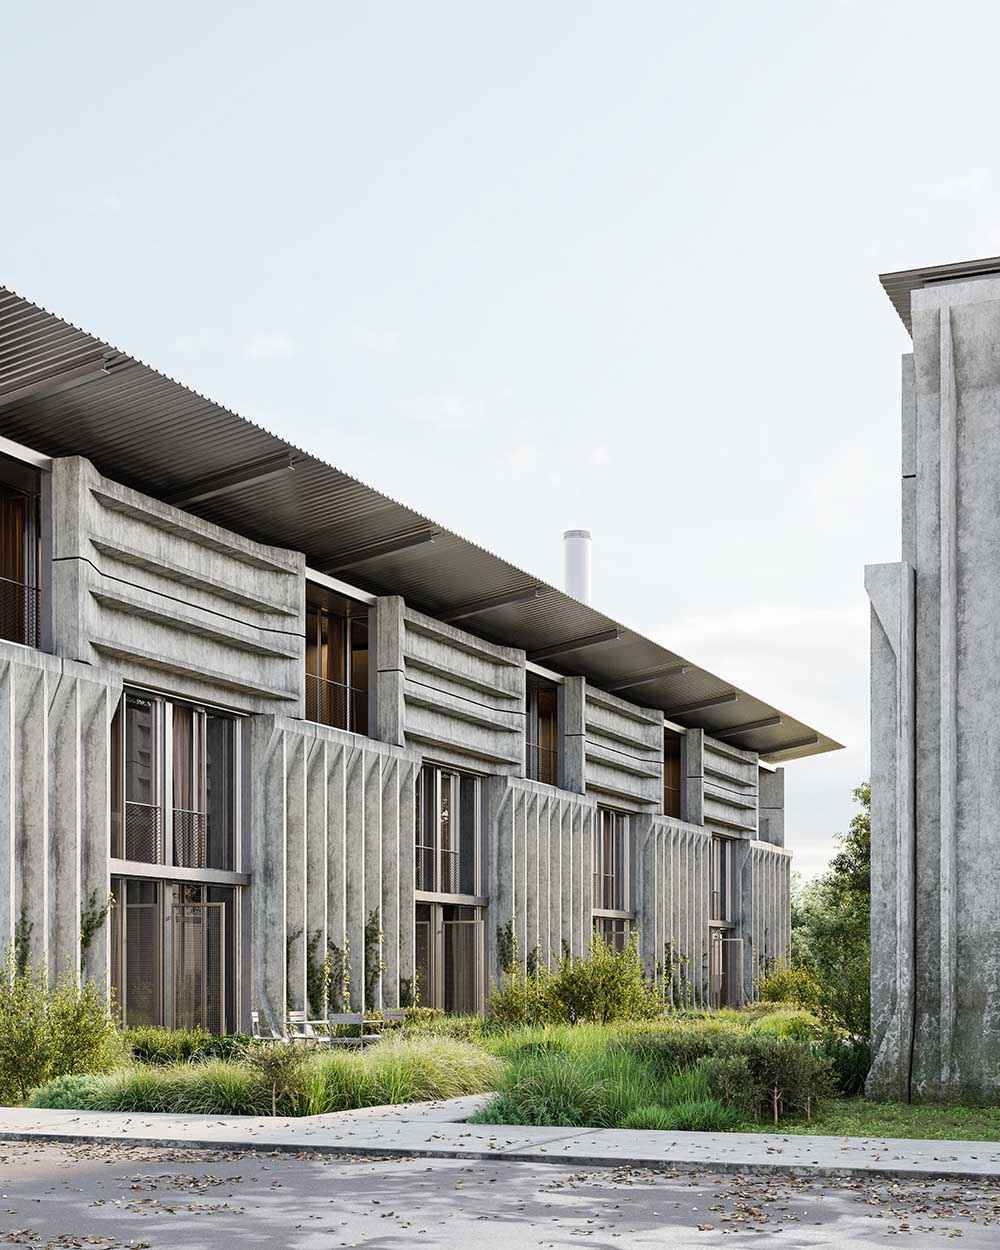
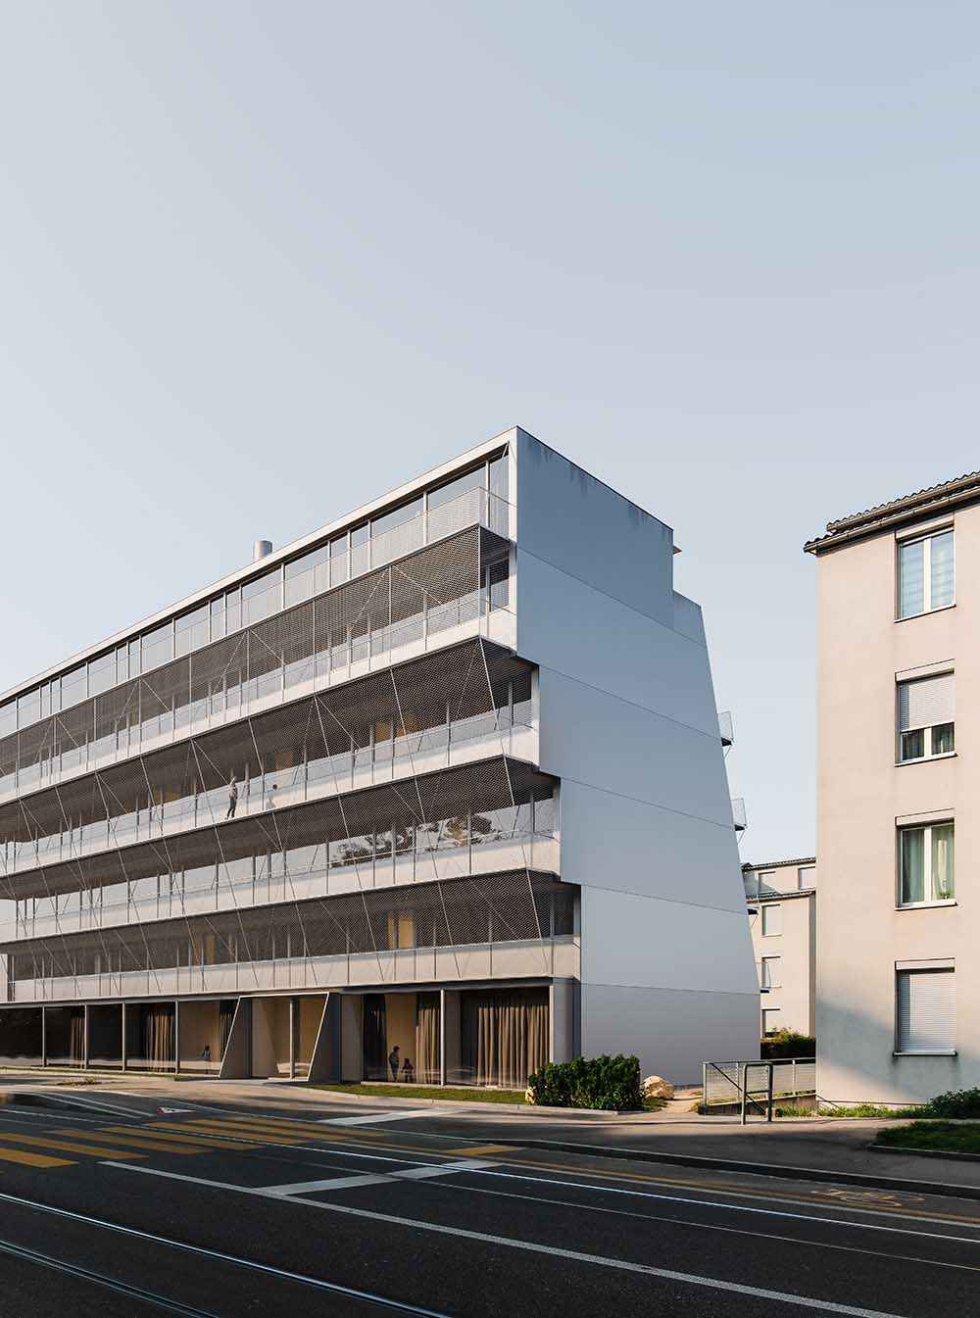
Photorealistic exteriorn 3D Rendering of a modern housing complex in Switzerland designed by Hervé DeGiovannini Architecte. With contemporary metal facade design. Still CG Image produced by Scuares, an architectural visualization studio

Vertigo
Film

360° VIRTUAL TOURS

Step inside.
Look around.

Bring your clients inside the project with photorealistic spaces they can explore from anywhere. Our 360° tours work on smartphones, tablets, computers and VR headsets, with nothing to install.

External Reference + OnionLab

Spanish Pavilion. Expo Dubai 2020

Click and drag

VIEW 360°
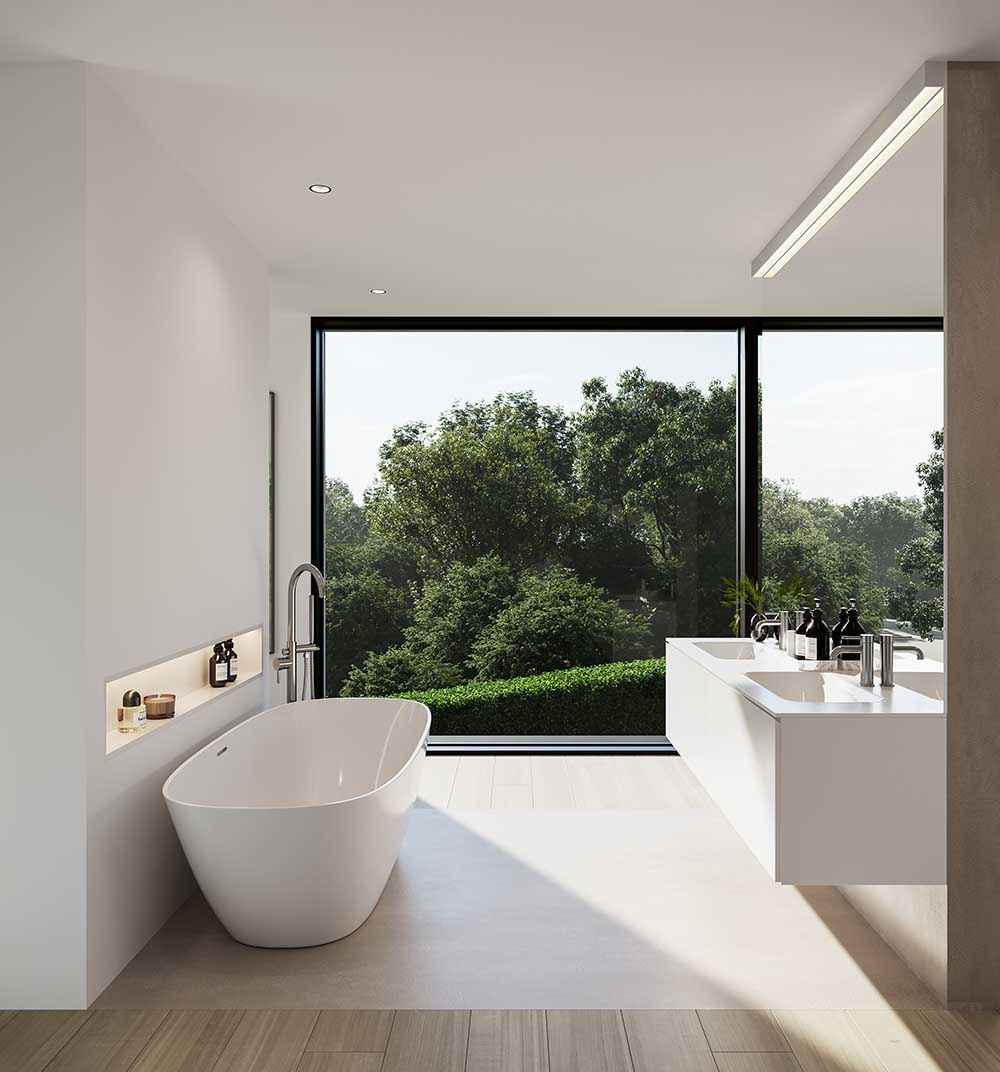
Photorealistic interior 3D Rendering of a luxury bathroom in a contamporary villa designed by Justyna Gornicka in Switzerland. Residential real estate project. Still CG Image produced by Scuares, an architectural visualization studio

Open
Solaris
Tour

Photorealistic exterior 3D Rendering of a luxury housing complex designed by Justyna Gornicka in Switzerland. Residential real estate project. Still CG Image produced by Scuares, an architectural visualization studio

Open
Vertigo
Tour

Get in
touch.
We work with developers,
property owners, builders
and agencies worldwide, in
English, Spanish and Catalan.

Tell us about your project
and we'll get back to you.